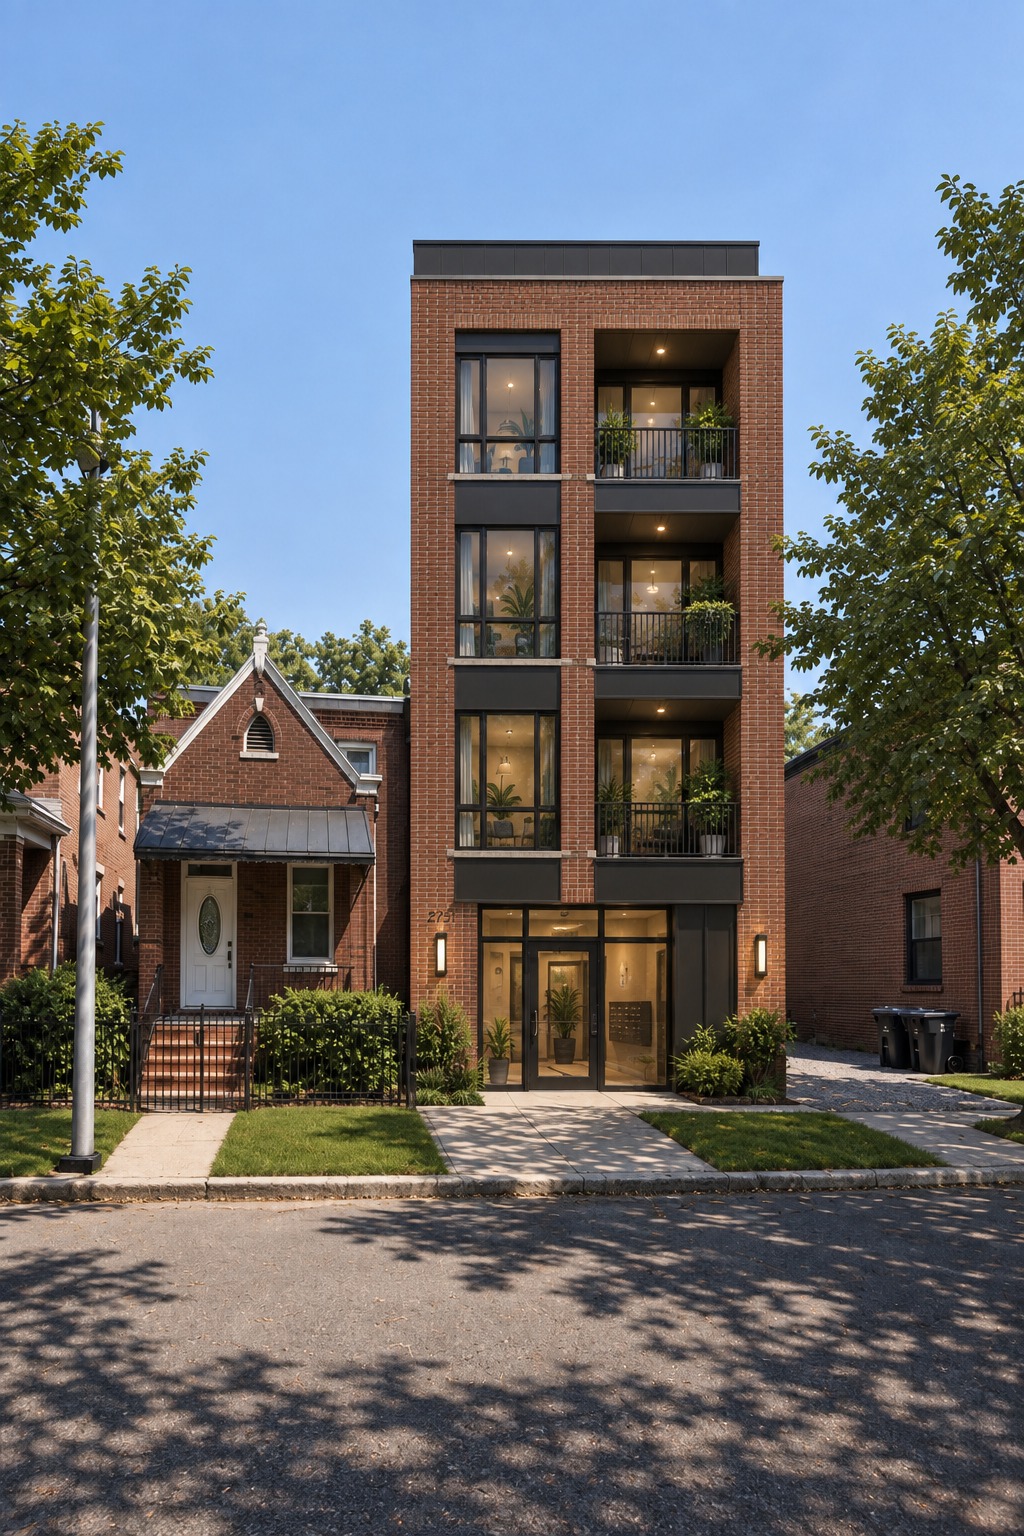
1 Bedroom
~500 sf
An efficient, bright one-bedroom — modern kitchen, full bath, clean finishes throughout.
Coming Soon
A semi-attached house, reimagined as a calm contemporary elevator building — still on the residential row, still sharing the driveway and the street view you know.
The name
Kuumba is Swahili for creativity.
It’s one of the seven Kwanzaa principles: do as much as you can, in the way you can, to leave the community more beautiful and beneficial than you found it.
The building
Today’s home sits on a residential row in Brooklyn 11212 — neighbors on both sides. We’re redeveloping it into Kuumba: a contemporary elevator building under evaluation at 4 or 7 stories. Home count and mix will follow the height decision — still framed by the houses beside it.
Brooklyn 11212. On one side: a one-story pitched-roof home, separated by a shared driveway. On the other (attached): a two-story pitched-roof house with a front porch. Semi-detached. Same sidewalk view.
Inside: bright rooms, modern kitchens and baths, elevator access. Leasing isn’t open yet — this site is a quiet teaser so you can see what’s coming and tell us you’re interested. The streetscape visuals are an artist concept, not a final DOB render.
Streetscape
The asset today, and two artist concepts for Kuumba in the residential row — a 4-story option and a 7-story option. Semi-detached on one side; shared driveway on the other.
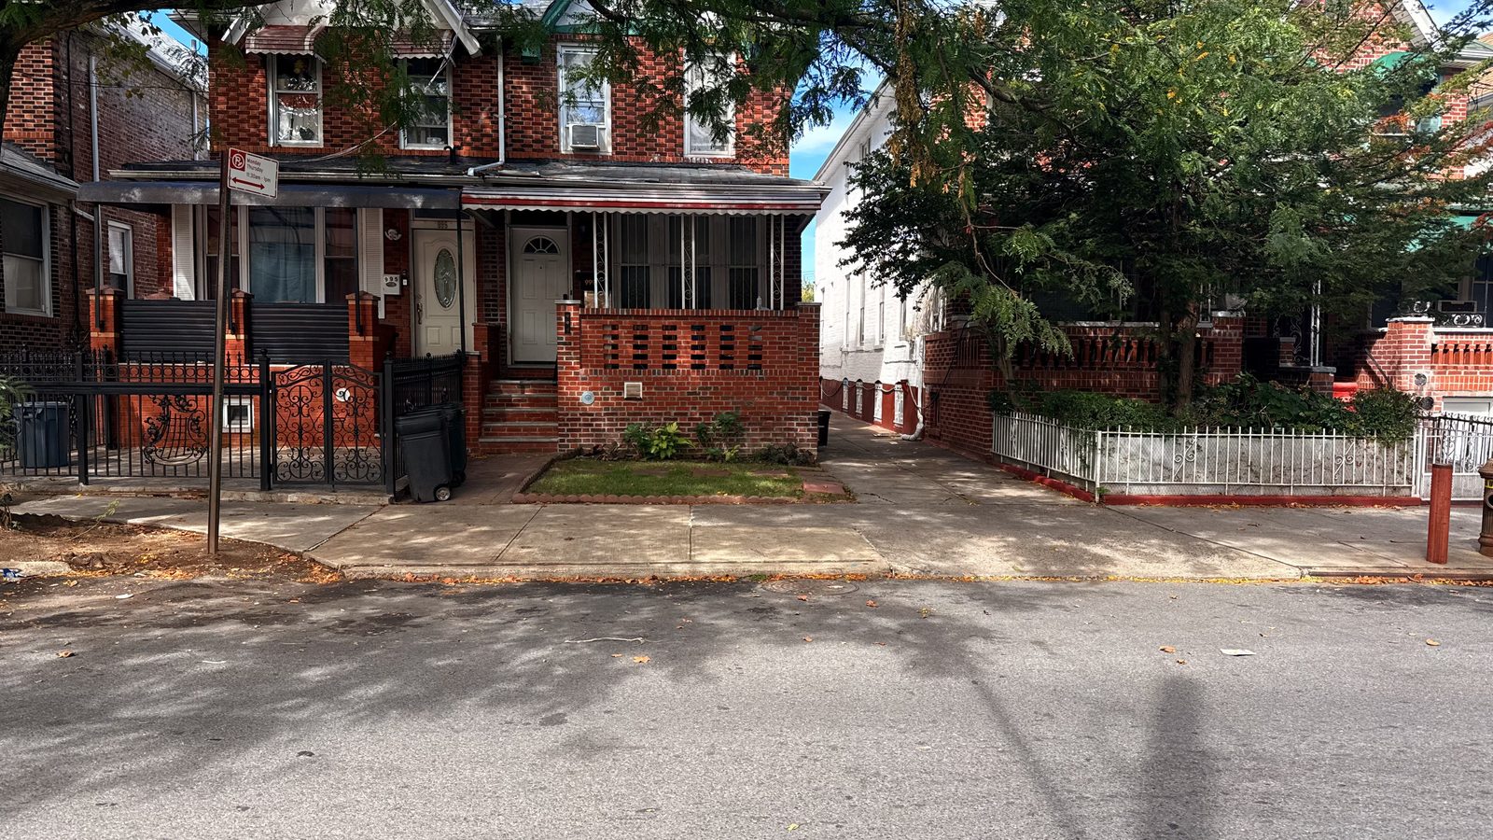
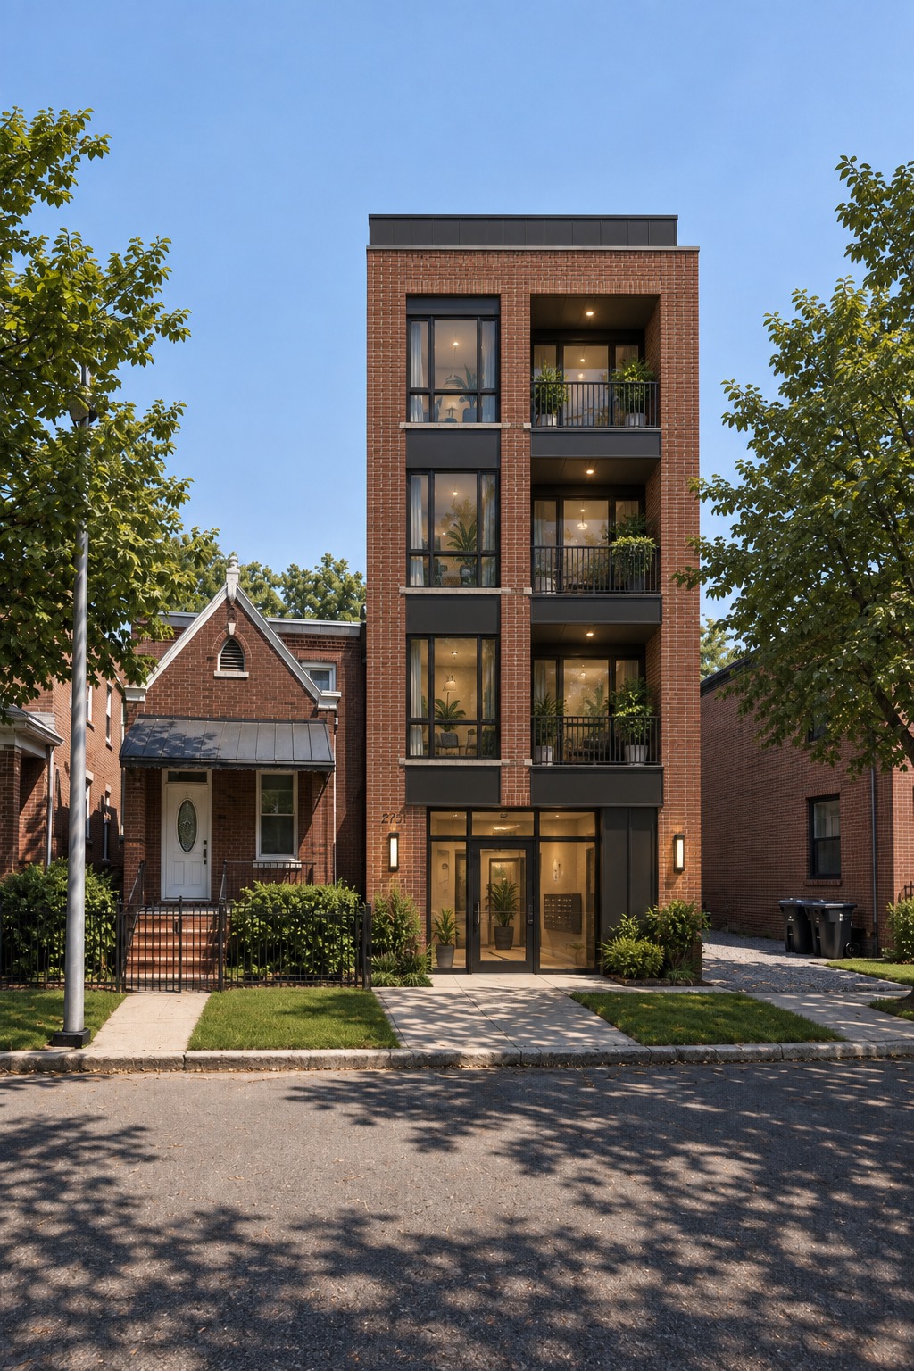
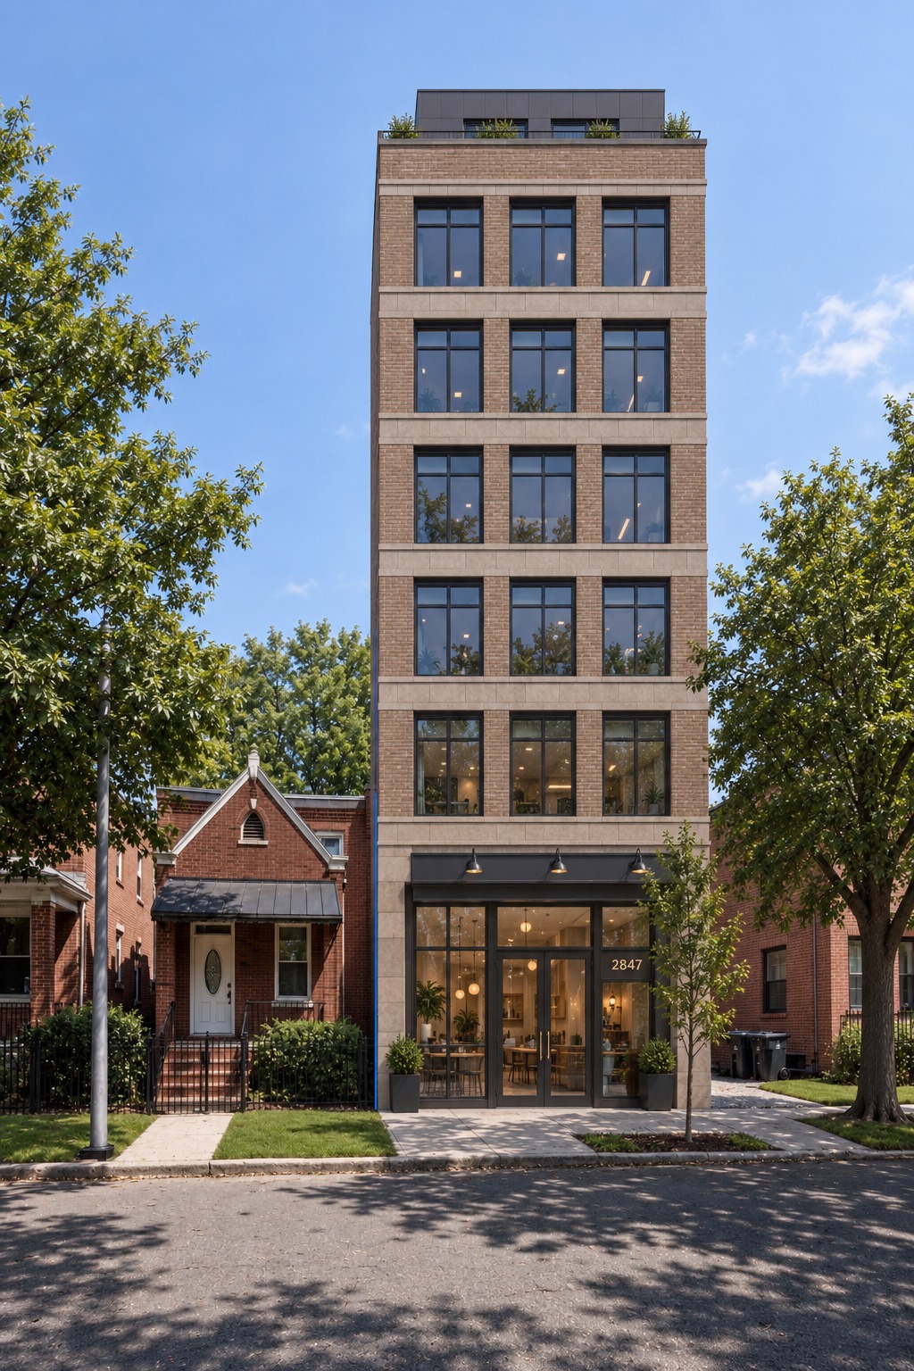
Artist concept only — not a final DOB render. Semi-detached shared wall on one side; shared driveway on the other. Composition and finishes may change as designs lock.
The residences
Homes and unit mix will follow the 4- or 7-story design decision. Planned layouts: 1BR / 2BR / 3BR at about ~500 / ~700 / ~850 sf. Stone counters, stainless appliances, recessed LED, durable LVP. Unit renderings are on the way — these cards are teasers.
~500 sf
An efficient, bright one-bedroom — modern kitchen, full bath, clean finishes throughout.
~700 sf
Room to host, work, or share. Same elevated finishes as every home in the building.
~850 sf
More bedrooms for family, roommates, or a dedicated office — in a Brooklyn semi reinvented as a calm elevator building.
Interest list
Leasing isn’t live yet — no applications, no online portal. Fill out the form and we’ll reach out when tour dates and pricing are ready.